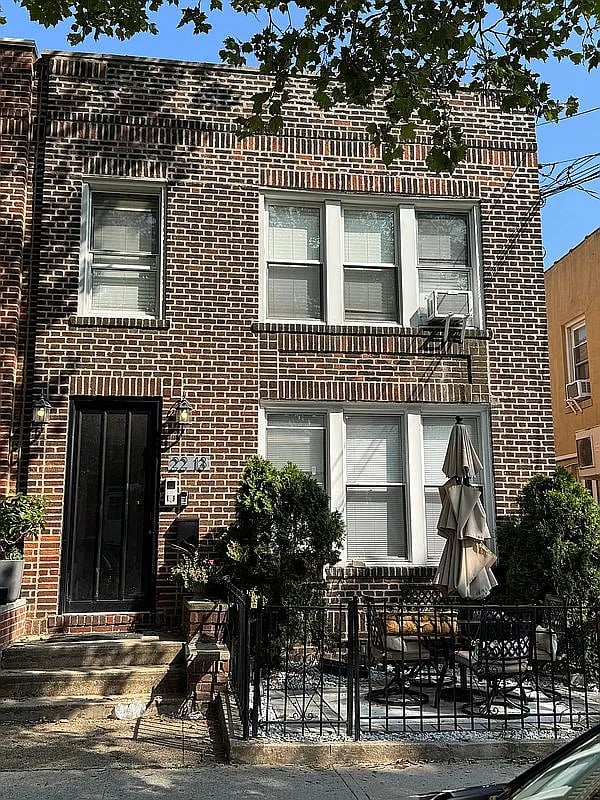
Brick home with a front stoop and fenced patio furnished with outdoor dining furniture.
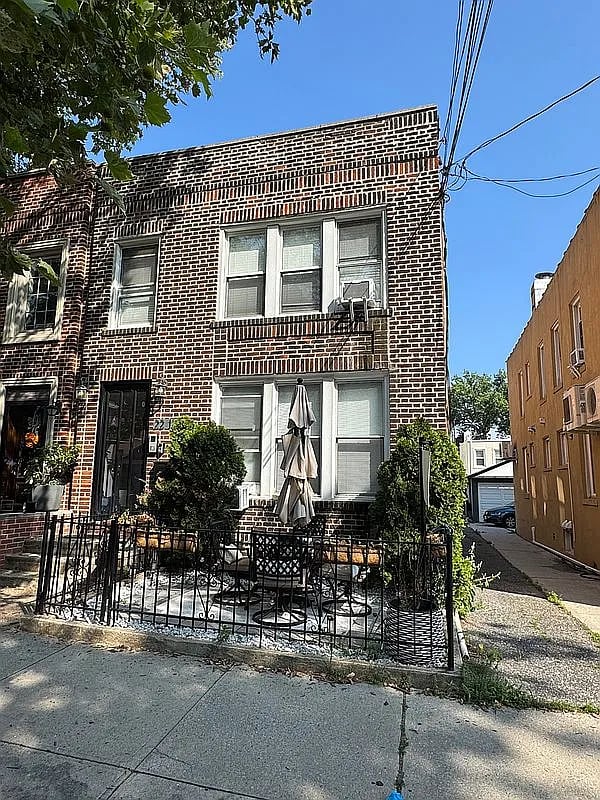
Two-story brick residence with a fenced patio, outdoor seating, and a closed umbrella.
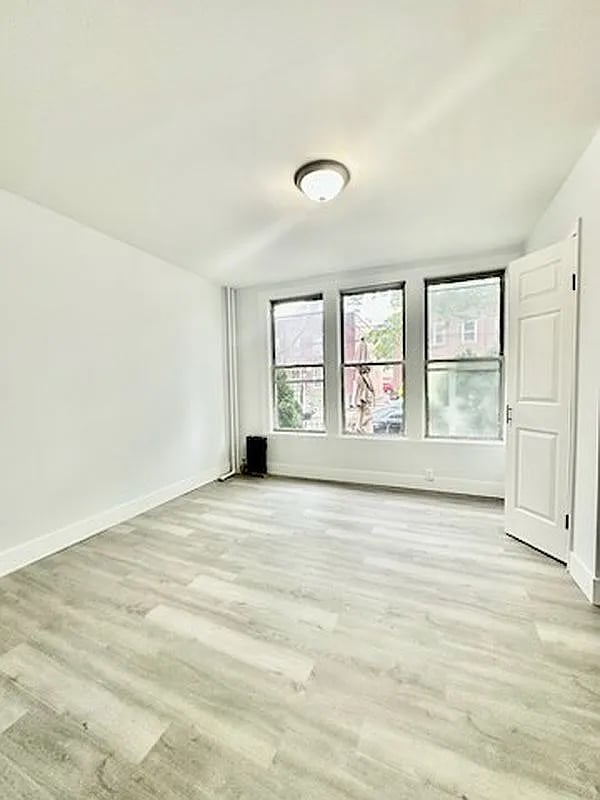
Empty room with pale wood-look floors and three windows.
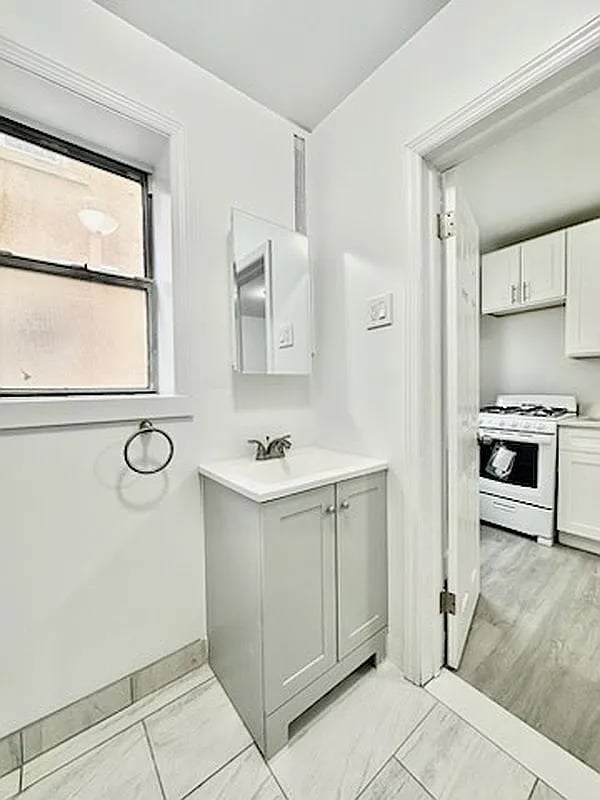
Compact bathroom with a gray vanity and tiled floor, looking through the doorway into a kitchen.
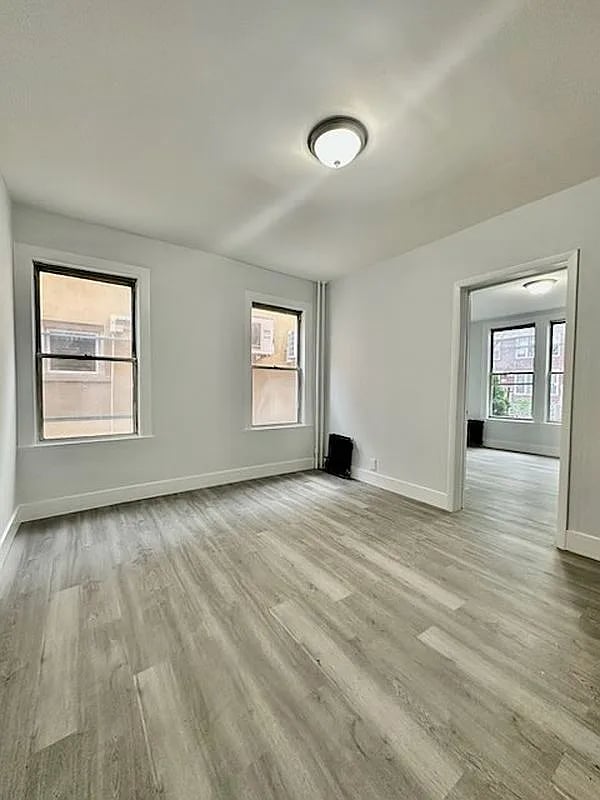
Vacant living room with gray wood-look floors, two windows, and an open doorway to another room.
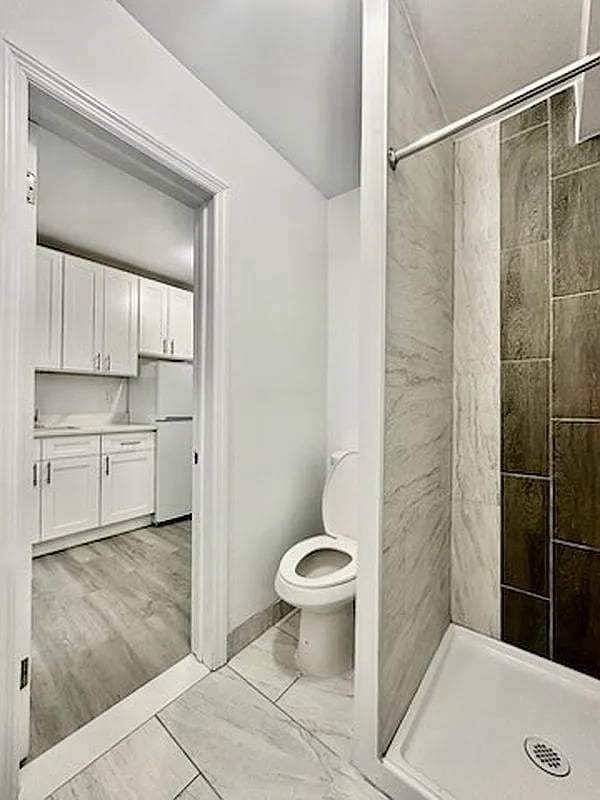
Bathroom with a tiled shower and toilet; the kitchen is visible through the doorway.
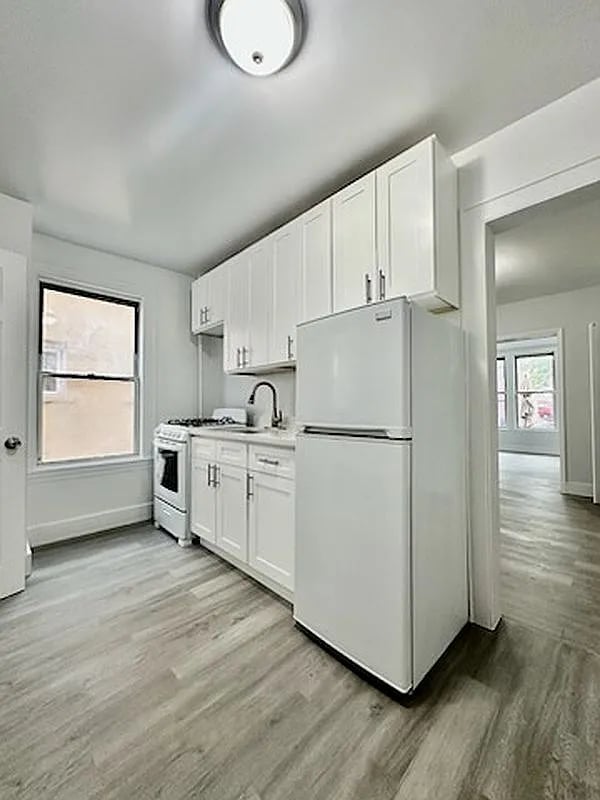
Vacant kitchen with white cabinets, white appliances, gray wood-look flooring, and a window.
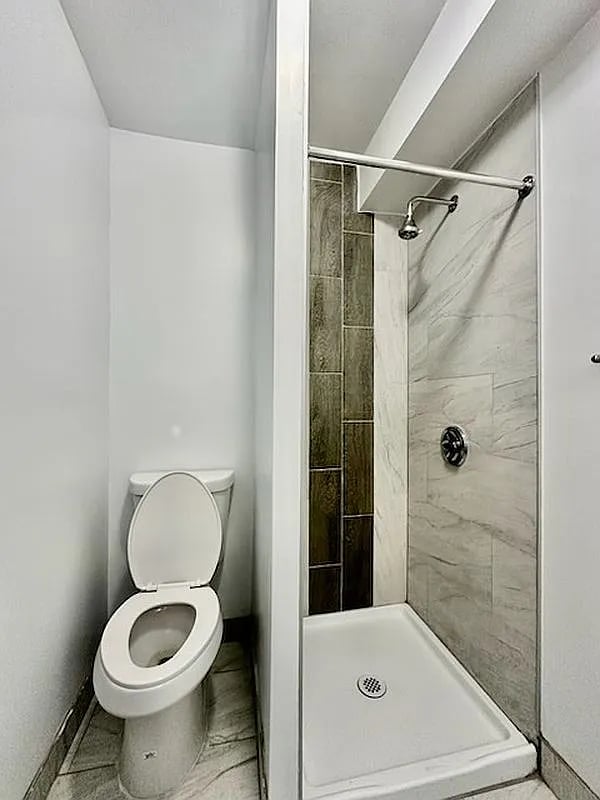
Bathroom with a toilet beside a shower featuring gray marble-look tile and a dark accent strip.
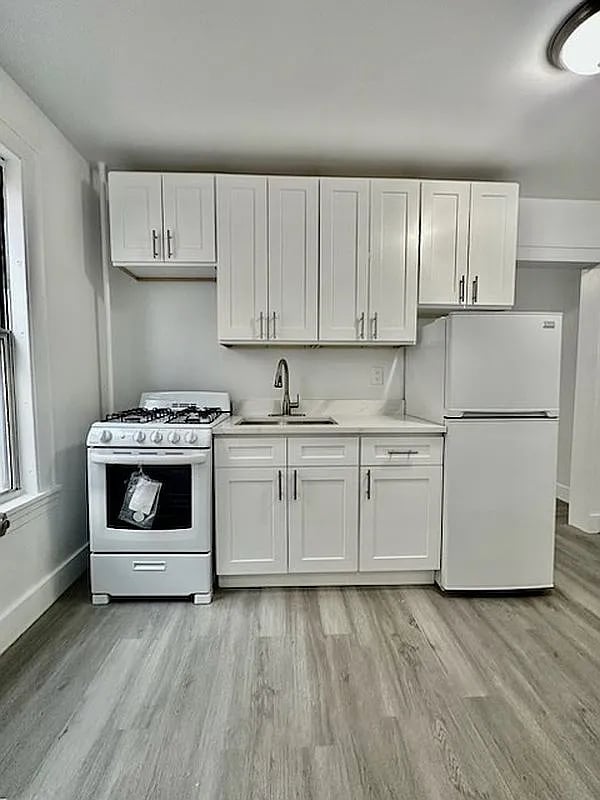
Compact kitchen with white cabinets, gas range, refrigerator, and gray wood-look flooring.
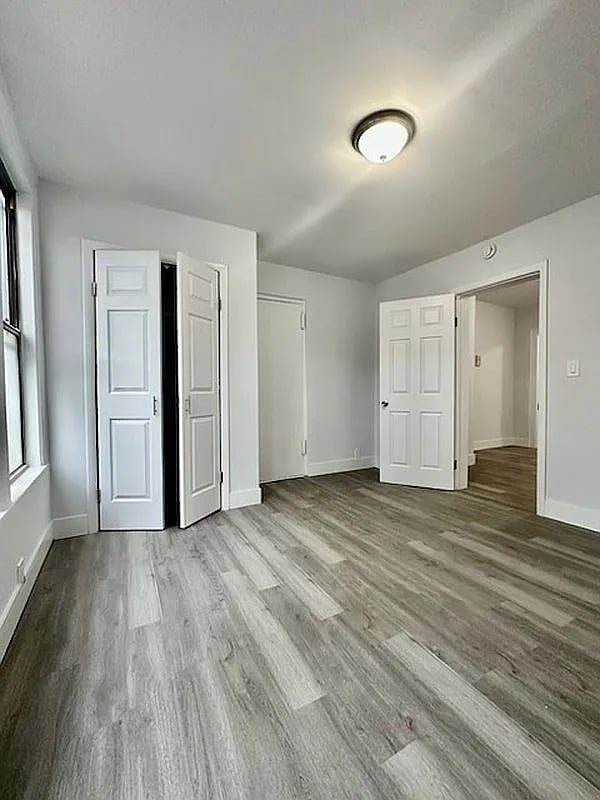
Empty room with gray plank flooring, a window, and open closet doors.
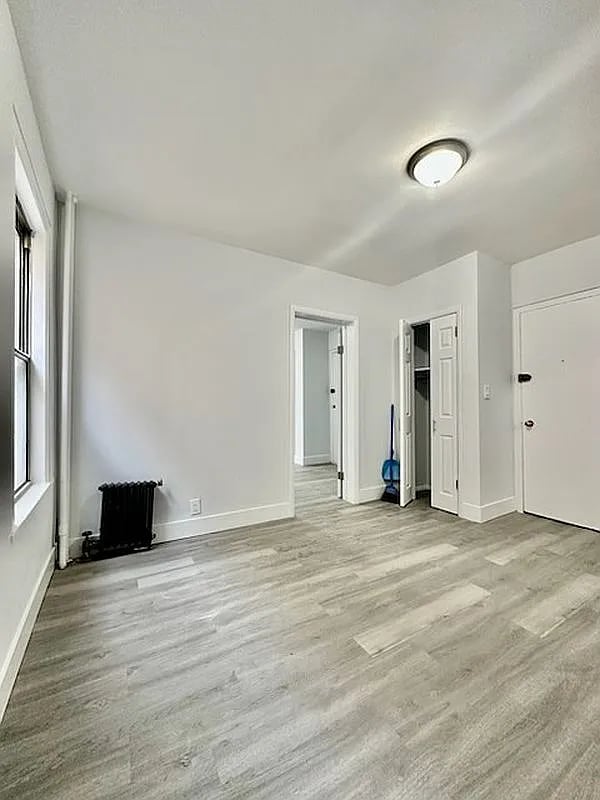
Unfurnished living room with gray flooring, a large window, and doorways to other rooms.
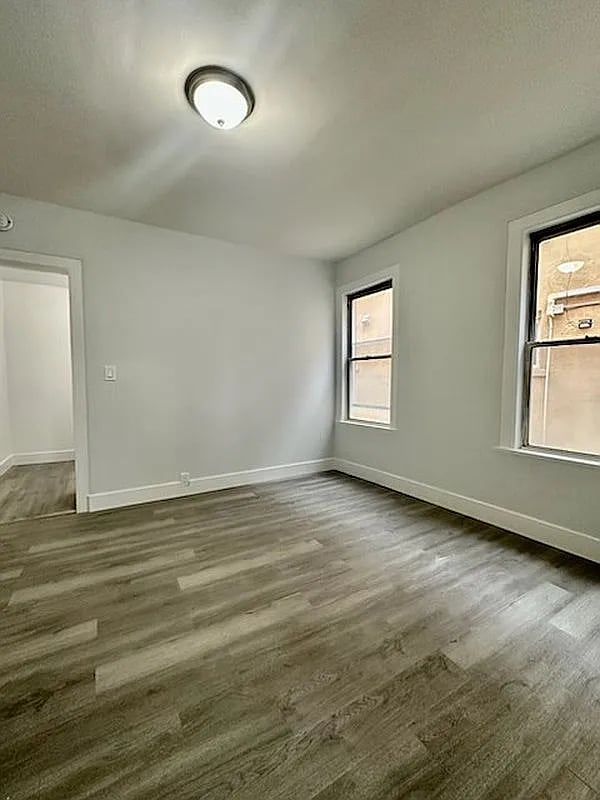
Empty room with gray plank flooring, two windows, and an open doorway.
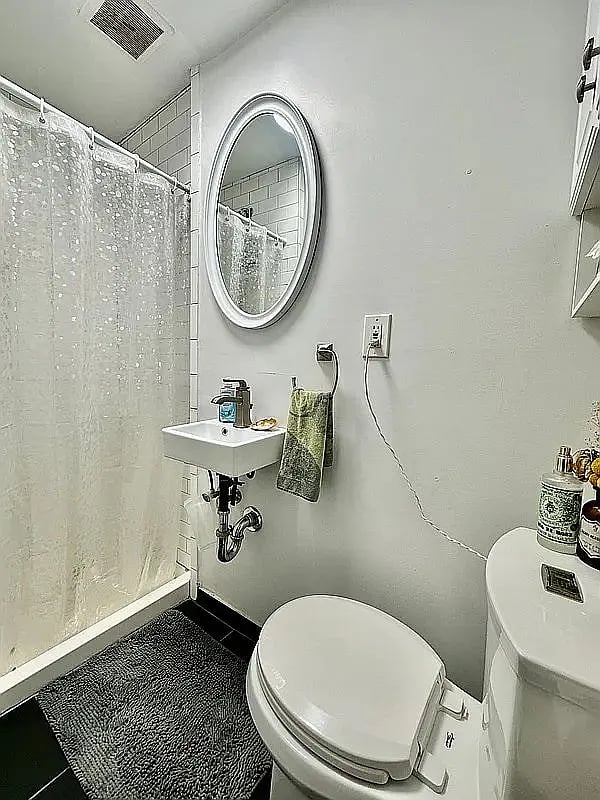
Bathroom with a wall-mounted sink, oval mirror, tiled shower, and toilet.
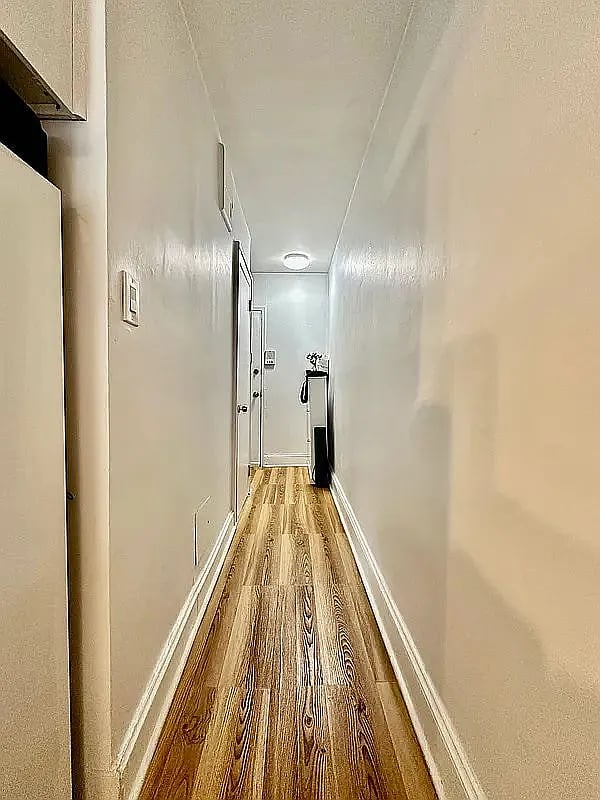
Narrow apartment hallway with wood plank flooring, white walls, and a ceiling light.
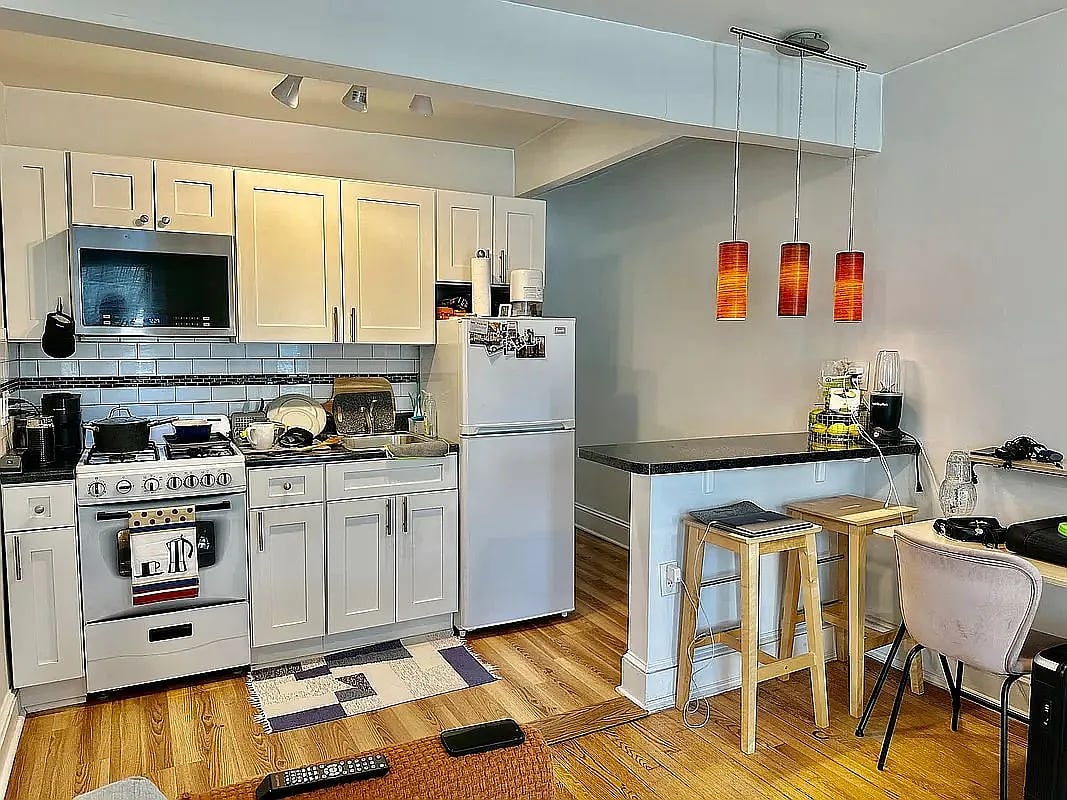
Kitchen with cream cabinets, a breakfast bar and stools, orange pendant lights, and wood flooring.
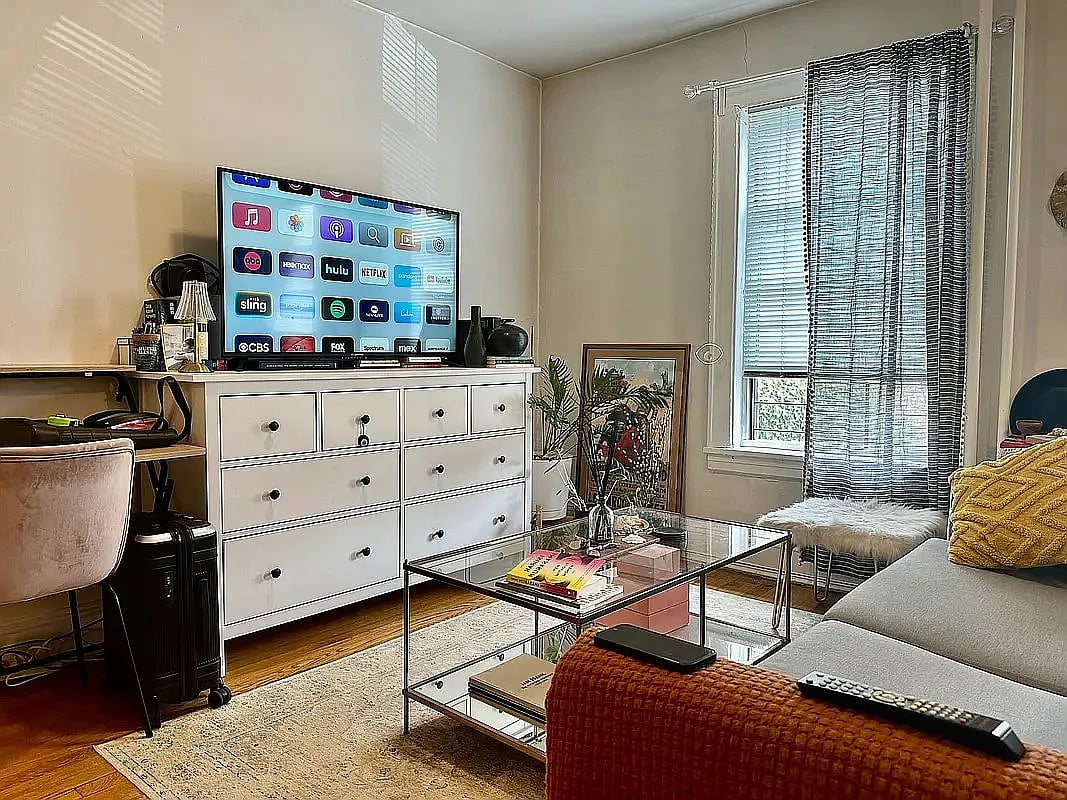
Furnished living room with a glass coffee table, white dresser, and tall window.
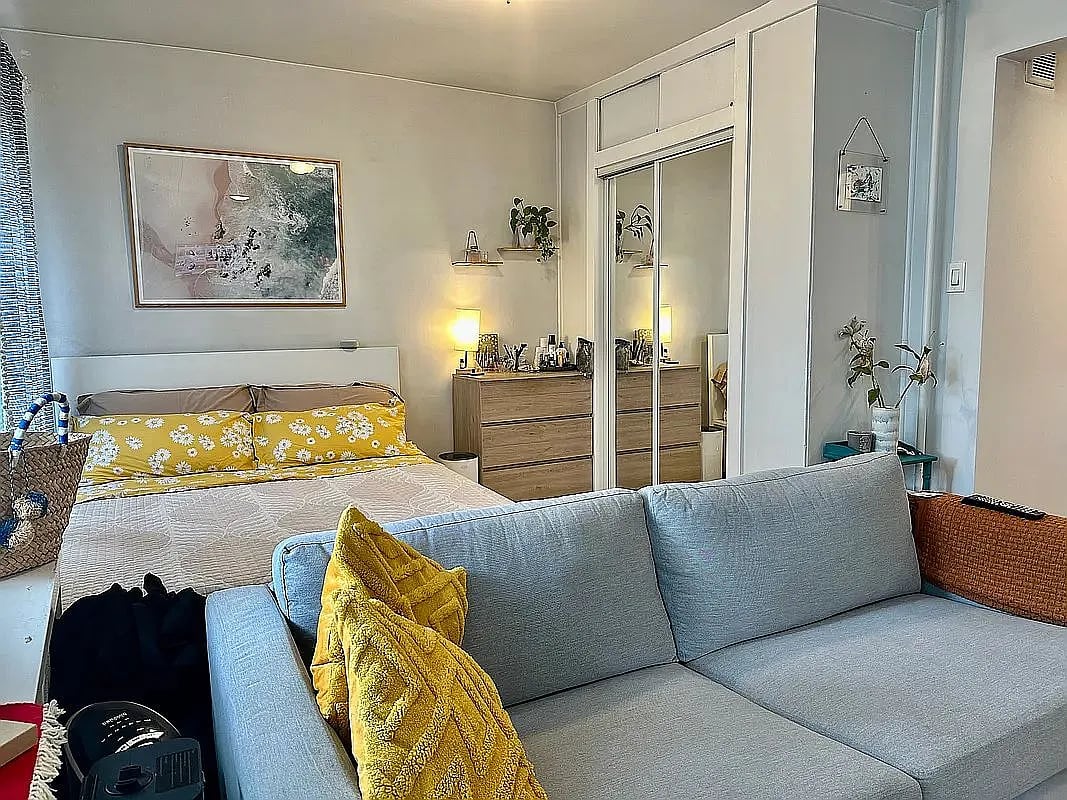
Furnished studio bedroom with yellow floral bedding, a gray sofa, and mirrored closet doors.
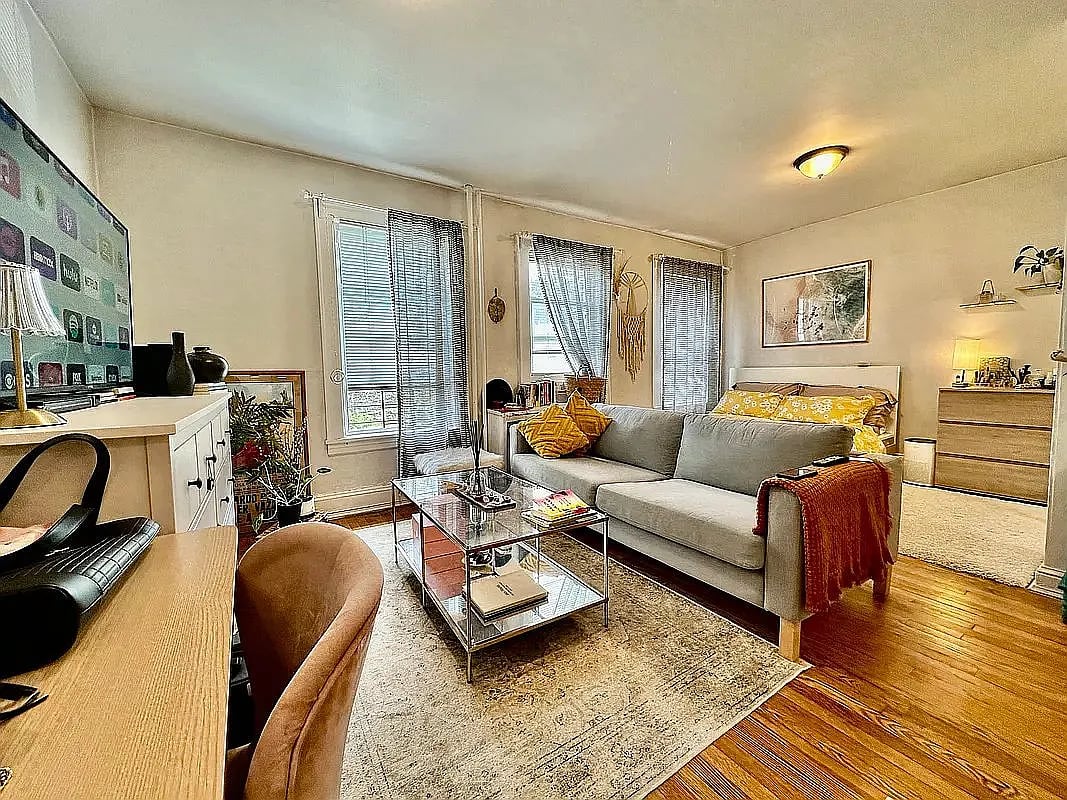
Living room with a gray sofa, yellow cushions, glass coffee table, and tall curtained windows.
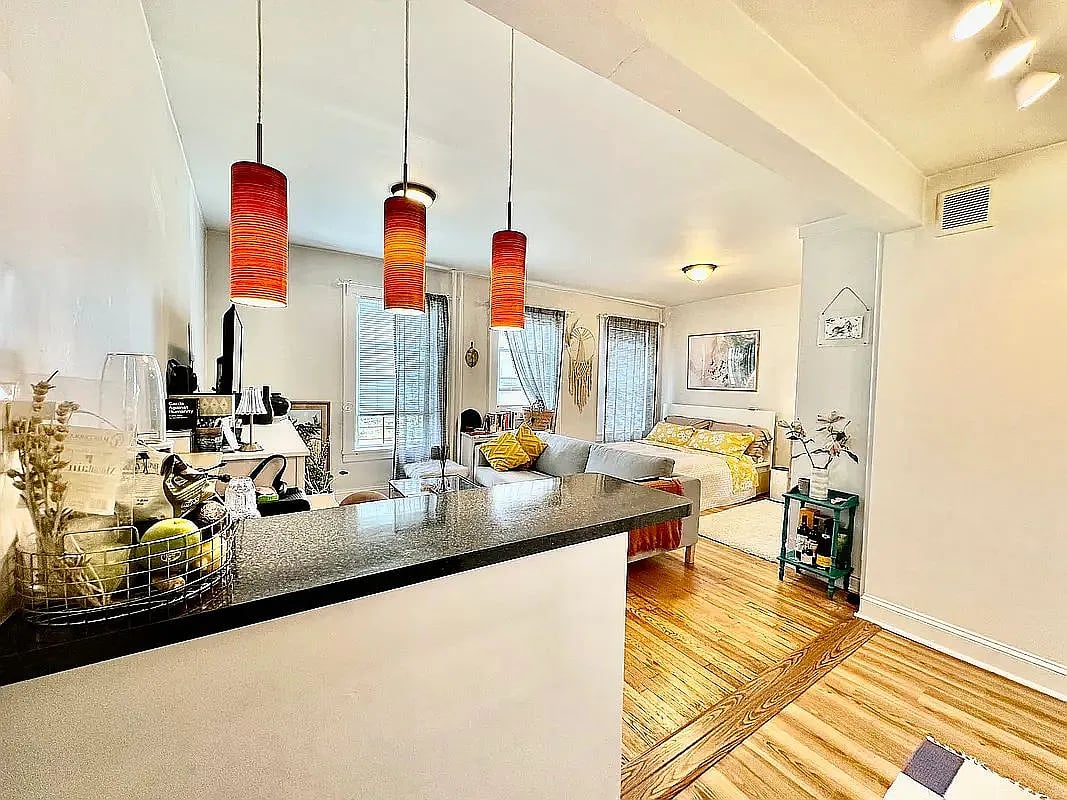
Open-plan studio with a dark kitchen counter, three red pendant lights, and warm wood flooring.
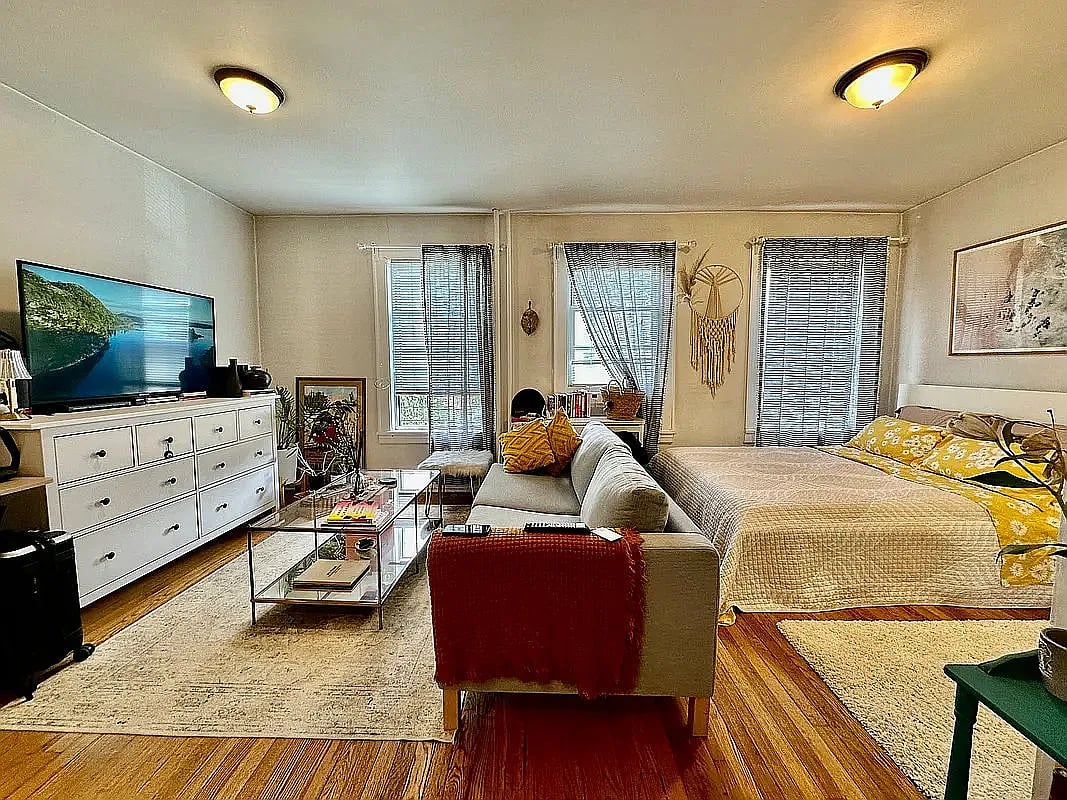
Furnished studio apartment with a sofa facing a TV beside a bed and three curtained windows.
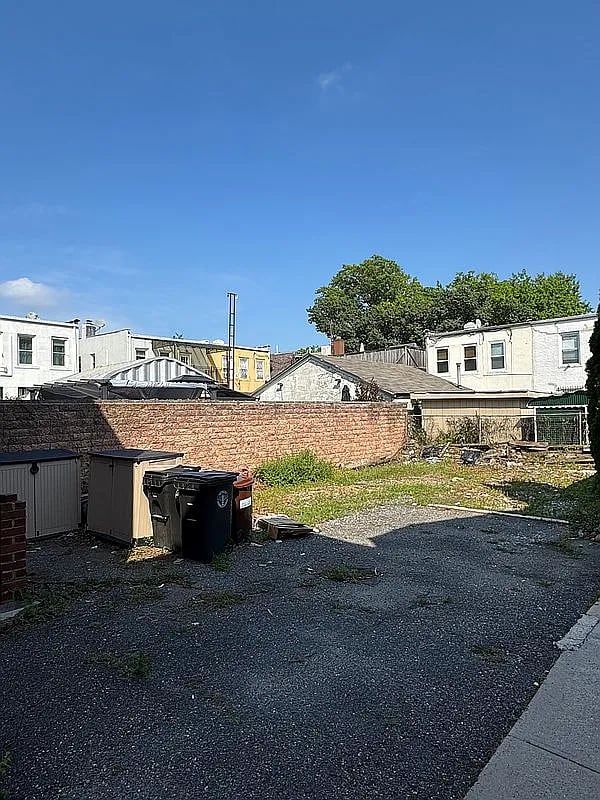
Paved outdoor parking area beside a red-brick wall, with refuse bins and neighboring buildings beyond.
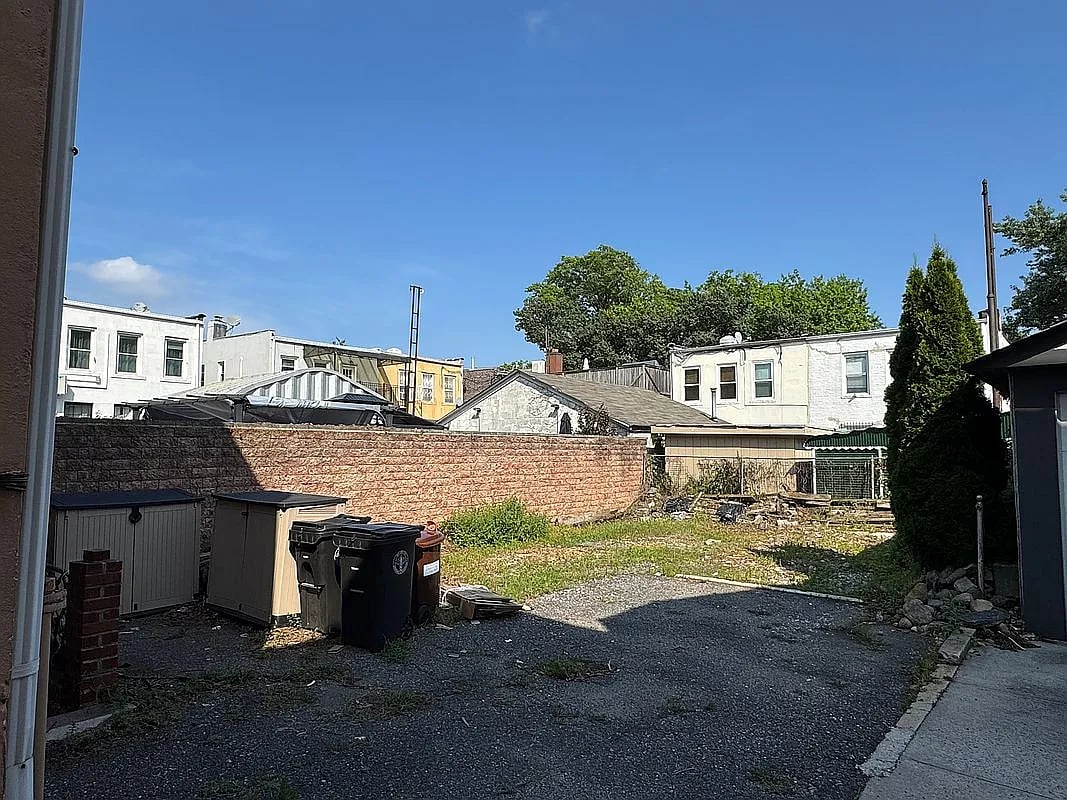
Paved and gravel yard bordered by a brick wall, with storage sheds and neighboring buildings.
SEE ALL PHOTOS
Brick home with a front stoop and fenced patio furnished with outdoor dining furniture.
Two-story brick residence with a fenced patio, outdoor seating, and a closed umbrella.
Empty room with pale wood-look floors and three windows.
Compact bathroom with a gray vanity and tiled floor, looking through the doorway into a kitchen.
Vacant living room with gray wood-look floors, two windows, and an open doorway to another room.
Bathroom with a tiled shower and toilet; the kitchen is visible through the doorway.
Vacant kitchen with white cabinets, white appliances, gray wood-look flooring, and a window.
Bathroom with a toilet beside a shower featuring gray marble-look tile and a dark accent strip.
Compact kitchen with white cabinets, gas range, refrigerator, and gray wood-look flooring.
Empty room with gray plank flooring, a window, and open closet doors.
Unfurnished living room with gray flooring, a large window, and doorways to other rooms.
Empty room with gray plank flooring, two windows, and an open doorway.
Bathroom with a wall-mounted sink, oval mirror, tiled shower, and toilet.
Narrow apartment hallway with wood plank flooring, white walls, and a ceiling light.
Kitchen with cream cabinets, a breakfast bar and stools, orange pendant lights, and wood flooring.
Furnished living room with a glass coffee table, white dresser, and tall window.
Furnished studio bedroom with yellow floral bedding, a gray sofa, and mirrored closet doors.
Living room with a gray sofa, yellow cushions, glass coffee table, and tall curtained windows.
Open-plan studio with a dark kitchen counter, three red pendant lights, and warm wood flooring.
Furnished studio apartment with a sofa facing a TV beside a bed and three curtained windows.
Paved outdoor parking area beside a red-brick wall, with refuse bins and neighboring buildings beyond.
Paved and gravel yard bordered by a brick wall, with storage sheds and neighboring buildings.
Sold

22-13 24th St #1

22-13 24th Street Unit 1, Astoria, NY 11105

$1,600,000
Legal- 4 Family with 2 studios, 1 unit 1 bedroom, 1 unit 2 bedrooms, and a finished basement, 2 parking spots in the back of the building. All apartments are updated.

5
beds

5
baths

2,100 Sq.Ft. LIVING AREA

Irene Sarri

Irene Sarri

Features & Amenities

Interior

  • total bedrooms5
  • Total bathrooms5
  • full bathrooms5

Area & Lot

  • Status Sold
  • Living Area2,100 Sq.Ft.
  • MLS® IDS1780897
  • TypeMulti-Family
  • YEAR BUILT1920
  • NeighborhoodAstoria

Financial

  • Sales Price$1,600,000
Brick home with a front stoop and fenced patio furnished with outdoor dining furniture.
Two-story brick residence with a fenced patio, outdoor seating, and a closed umbrella.

4 Family with 2 studios, 1 unit 1 bed, 1 unit 2 beds, and a finished basement, 2 parking spots in the back of the building.

– Irene Sarri
Empty room with pale wood-look floors and three windows.

Astoria

Explore

The Sarri Realty Global Difference

At Sarri Realty Global, every client relationship is built on trust, discretion, and a deep understanding of both local and international markets—delivering a seamless, highly personalized real estate experience from start to finish. Contact Irene today to discuss all your real estate needs!

Follow Me on Instagram